
Bought with: eXp Realty
$883,750
$885,000
0.1%For more information regarding the value of a property, please contact us for a free consultation.
3 Beds
2.5 Baths
2,592 SqFt
SOLD DATE : 02/25/2026
Key Details
Sold Price $883,750
Property Type Single Family Home
Sub Type Single Family Residence
Listing Status Sold
Purchase Type For Sale
Square Footage 2,592 sqft
Price per Sqft $340
Subdivision Mcallister Park
MLS Listing ID 2422530
Sold Date 02/25/26
Style 10 - 1 Story
Bedrooms 3
Full Baths 2
Half Baths 1
HOA Fees $62/ann
Year Built 2003
Annual Tax Amount $8,308
Lot Size 0.445 Acres
Property Sub-Type Single Family Residence
Property Description
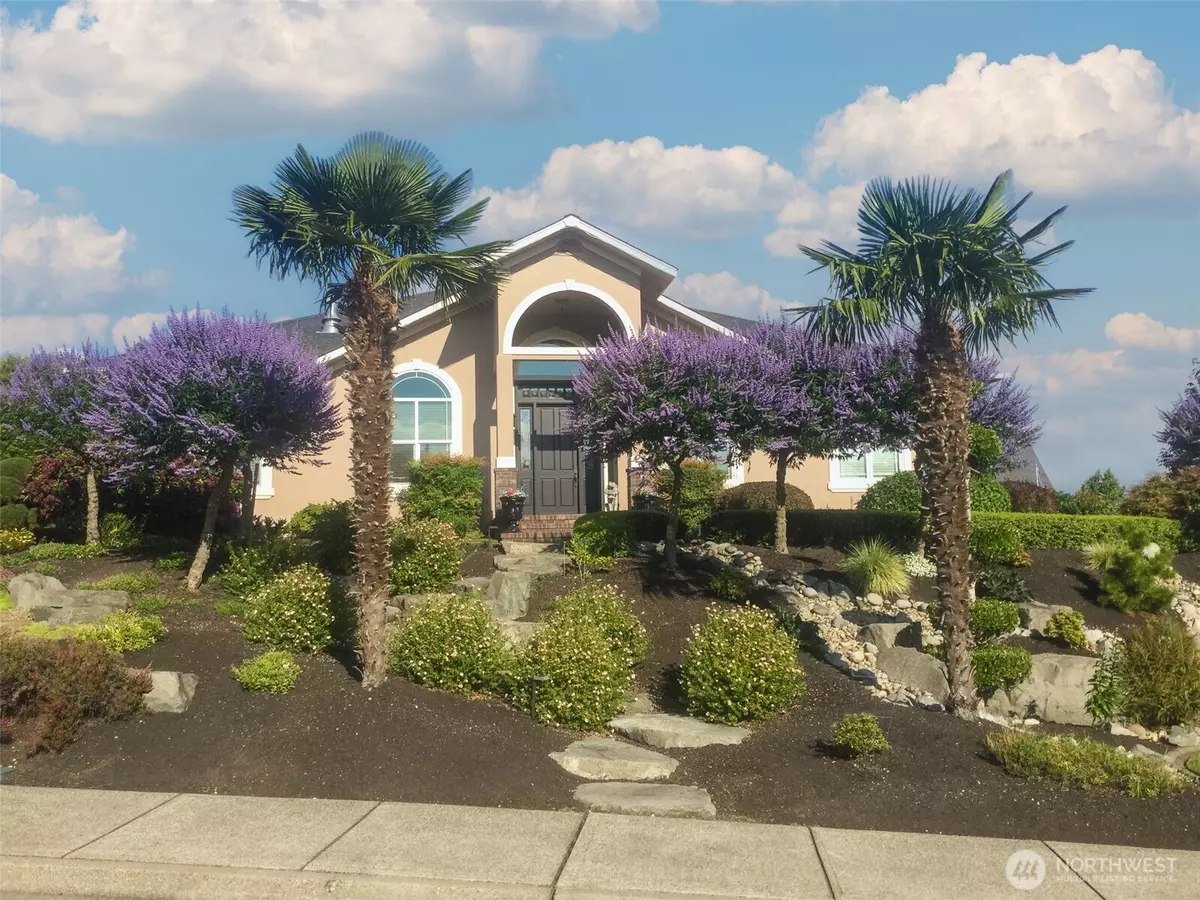
Nestled in desirable McAllister Park, this immaculate 3-bed, 2-bath rambler on a prime corner lot offers effortless living. A brand-new roof with transferable warranty adds peace of mind. Soaring ceilings, transom windows, and maple hardwoods frame the open, split-floor design. The chef's kitchen boasts granite counters, large island, Bosch & Viking appliances, and a butler's pantry with wine fridge. The luxe primary suite features a sitting area, radiant-floor 5-piece bath, dual walk-ins, and access to a private backyard with hot tub and water feature. A/C, sprinklers, generator wiring, and a finished 3-car garage with ¼ bath complete the package.
Location
State WA
County Thurston
Area 451 - Hawks Prairie
Rooms
Basement None
Main Level Bedrooms 3
Interior
Interior Features Bath Off Primary, Ceiling Fan(s), Dbl Pane/Storm Window, Dining Room, Fireplace, Fireplace (Primary Bedroom), French Doors, Jetted Tub, Pantry, Security System, Skylight(s), Sprinkler System, Walk-In Closet(s), Wine/Beverage Refrigerator, Wired for Generator
Flooring Ceramic Tile, Hardwood, Carpet
Fireplaces Number 2
Fireplaces Type Gas
Fireplace true
Appliance Dishwasher, Double Oven, Dryer, Microwave, Refrigerator, Stove(s)/Range(s), Washer
Exterior
Exterior Feature Cement/Concrete, Stucco, Wood, Wood Products
Community Features CCRs, Park
Amenities Available Cable TV, Electric Car Charging, Fenced-Partially, Gas Available, High Speed Internet, Hot Tub/Spa, Irrigation, Patio, RV Parking
View Y/N Yes
View Territorial
Roof Type Composition
Garage Yes
Building
Lot Description Corner Lot, Paved
Story One
Sewer Sewer Connected
Water Public
New Construction No
Schools
Elementary Schools Evergreen Forest Ele
Middle Schools Nisqually Mid
High Schools River Ridge High
School District North Thurston
Others
HOA Fee Include Common Area Maintenance
Senior Community No
Acceptable Financing Cash, Conventional, VA Loan
Listing Terms Cash, Conventional, VA Loan
Read Less Info
Want to know what your home might be worth? Contact us for a FREE valuation!

Our team is ready to help you sell your home for the highest possible price ASAP

"Three Trees" icon indicates a listing provided courtesy of NWMLS.
NEARBY SCHOOLS & BUSINESSES